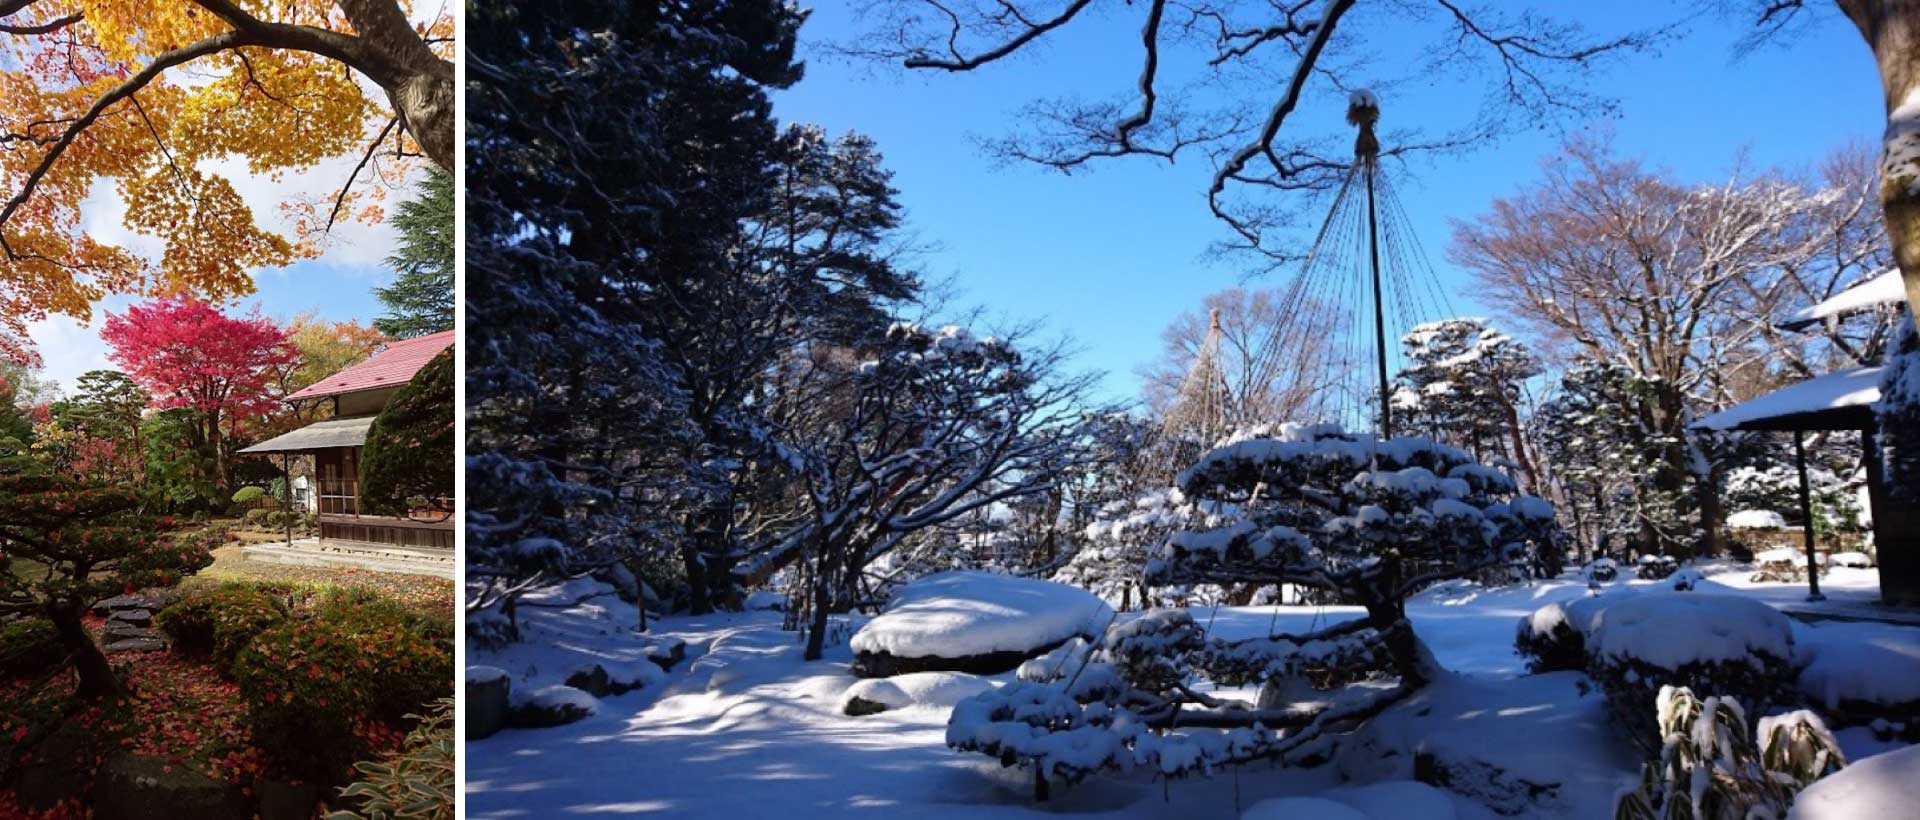
老梅園/老梅院茶室
老梅園(盛岡市保護庭園)/老梅院茶室(盛岡市景観重要建造物)
Roubaien — a garden and teahouse with over three centuries of history.
- 所在 Location
- 岩手県盛岡市 / Morioka, Iwate, Japan
- 竣工 Completed
- 江戸時代後期(推定) / Late Edo period (est.)
- 構造 Structure
- 木造平屋、屋根瓦葺一部鉄板板葺、壁漆喰塗(柱顕し)
Single-story timber; tile roof w/ partial sheet-metal; plaster walls (exposed pillars) - 延床面積 Floor area
- 88 ㎡
- 敷地面積 Site area
- 2,235.63 ㎡
歴史的考察A Historical Study
現在盛岡市内で一番古く且つ由緒ある庭園や茶室をもつ老梅園は、今から約260年前の享保7年(1722)、南部第三十二代利幹が、当時、南部家菩提所聖寿寺九世逸彦米祖和尚が隠退した際、隠居所として贈ったものである。
庭園は蓬莱造りで、滝壺や池辺に鶴石や亀石を配し、広さ約800坪。(註1)

茶室は「残月席」と言い、約100坪、むかし宗易(千利休)が秀吉のため、聚楽第に造った茶室を模したもので、書院造りの広間の茶室には、2畳敷の床の間のあるのが特色。享保14年(1729)酉年の大火で、西隣りの大慈寺とともに焼失したとの記録もあるが、いつ復元されたのかは不明である。
玄関3畳の間には、もと盛岡城内にあった(※南部藩由来)という川口月嶺の二枚の猪の襖絵が異彩を放っている。
維新後、野辺地出身の加野屋庄兵衛の手に入って別荘となり、一時、八幡の日野家が借りて料亭にしたこともある。その後昭和初期、裏千家淡交会岩手県支部長山口宗樹の所有に移り、戦時中は岩手女子師範の寮に供されたが、現在は山口家の住居となっている。
庭園は、昭和47年11月25日、市の保護庭園に指定されている。
(註1)その後の実測により、現状敷地面積は、2265.20㎡(約686坪)である。
Roubaien — home to the oldest and most storied garden and teahouse in Morioka — was given some 260 years ago, in Kyōhō 7 (1722), by Toshimoto, the 32nd lord of the Nanbu clan, as a place of retirement for the priest Ippiko Beiso, ninth abbot of Shōju-ji, the Nanbu family's ancestral temple, upon his retirement.
The garden is laid out in the hōrai style, with crane and turtle stones set about the waterfall basin and pond, covering roughly 800 tsubo. (Note 1)
The teahouse, called "Zangetsu-seki," spans about 100 tsubo and is modeled after the teahouse that Sōeki (Sen no Rikyū) built for Hideyoshi at Jurakudai; its shoin-style main room is distinguished by a two-tatami alcove (tokonoma). Records tell that it burned down together with the neighboring Daiji-ji temple to the west in the great fire of Kyōhō 14 (1729, Year of the Rooster), though when it was rebuilt remains unknown.
In the three-tatami entrance hall, two boar paintings on sliding doors by Kawaguchi Getsurei — said to have originally been within Morioka Castle (of Nanbu origin) — stand out strikingly.
After the Meiji Restoration it passed to Kanoya Shōbei of Noheji and became a villa; for a time the Hino family of Hachiman rented it as a restaurant. Later, in the early Shōwa era, ownership moved to Yamaguchi Sōju, head of the Iwate branch of the Urasenke Tankōkai; during the war it served as a dormitory for the Iwate Women's Normal School, and today it is the residence of the Yamaguchi family.
The garden was designated a municipal protected garden on November 25, 1972 (Shōwa 47).
(Note 1) A later survey gives the current site area as 2,265.20 ㎡ (approx. 686 tsubo).
景観的考察A Study of the Setting
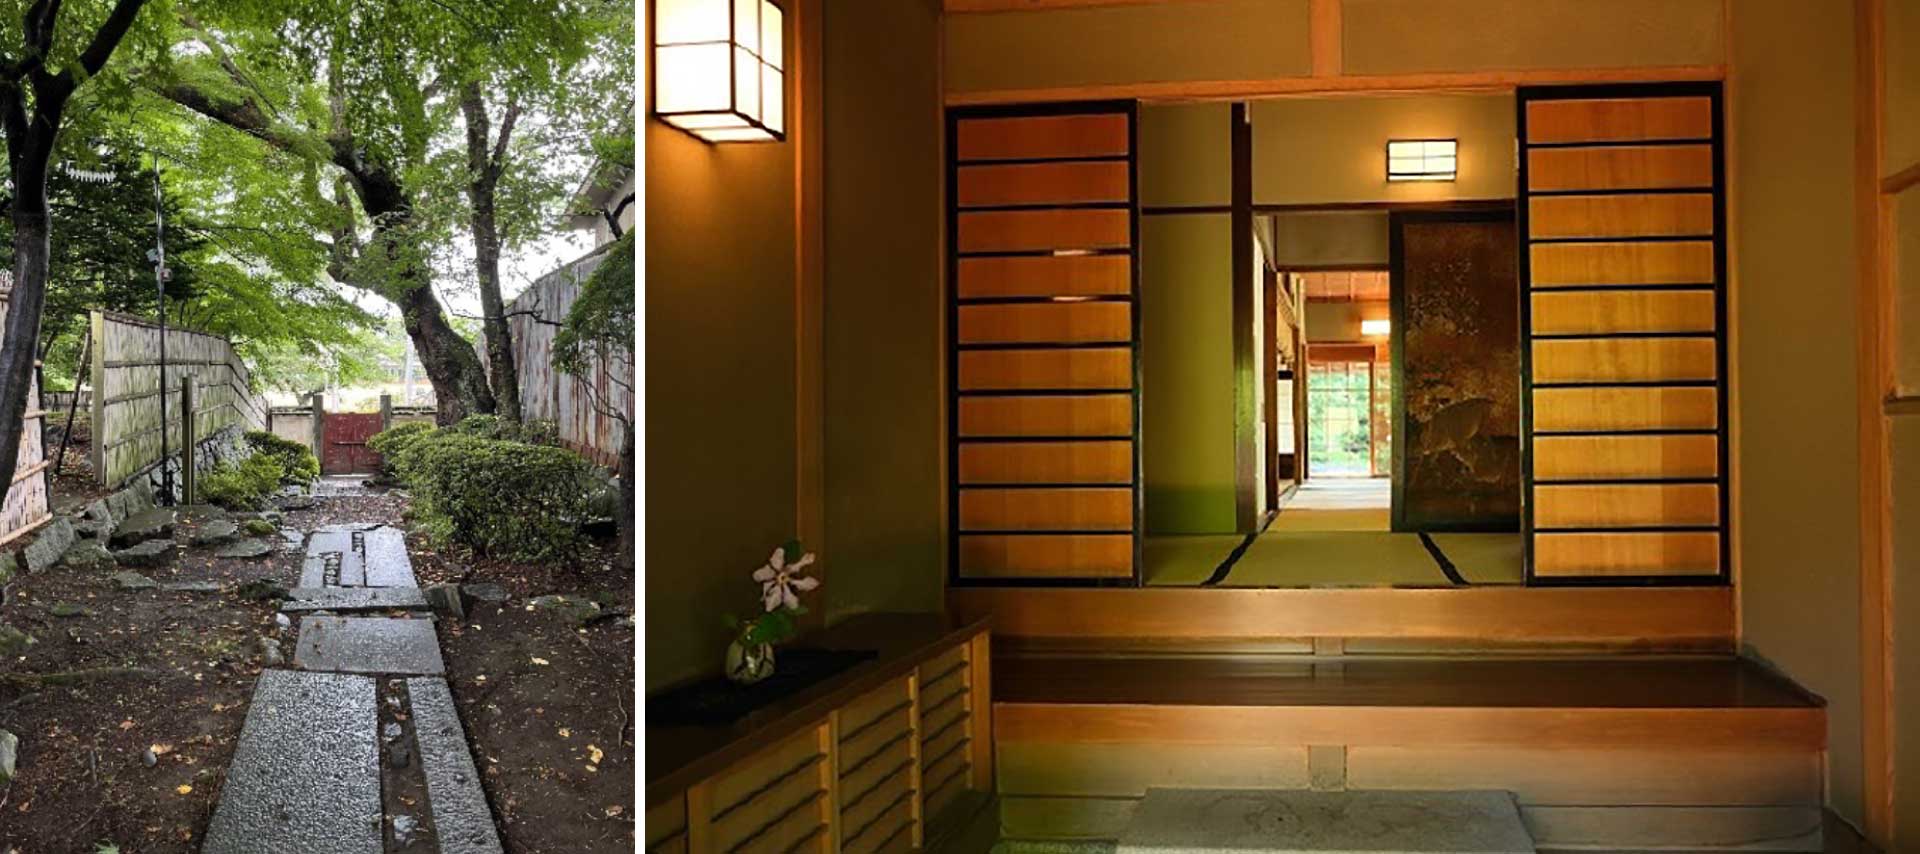
老梅院茶室および庭園は、大慈寺町の寺の下寺院群のうち、名刹大慈寺と永泉寺との間に位置している。南大通りの方から大慈寺の長い塀にそって来ると、眼前が開けて右側に大慈寺小学校の校庭がある。この校庭と道路をはさんで向かい合わせに、大慈寺の塀が終わったところに老梅院の入口がある。この開口部の幅は1間程で狭く、また大谷石の長い塀が続いており、この塀の内側が老梅院である。茶室は庭園内の高台に建っているが、奥まったところであることと、庭園内に樹木が茂っているために、道路から茶室の白壁が樹間に見えるけれども、注意しないと気づかず、道路から老梅院の景観として意識されるのは、南面の大谷石の塀、東面の石垣と竹垣、堀内の樹木である。これらの塀、垣、樹木等は、大慈寺や永泉寺の堀や境内の亭々たる樹木とともに閑静で壮厳な環境を構成している。
老梅院の入口は、植栽をもつゆるやかな石段となっており、途中に花崗岩の門があり、これを通って、さらに少し登ると右側に書院造り茶室の玄関がある。その少し手前やはり右側に竹垣の切れた入口があり、ここから庭園に入る。庭園は傾斜地形を巧みに利用した沈床式庭園で南側が低く、北側の小高い所に茶室が建っている。左側が小間茶室で、これに鍵の手に続いて正面に書院造り茶室がある。
小間茶室は、内部はわずか3畳という狭さで、軒高も低く、ごく小さな建物であるが、母屋、棰、野地板も竹が用いられており、南側に蔀戸、にじり口があり、いかにも茶室らしい。
書院造り茶室は、南側は切妻で軒高も高く大きな建物で、すべて白壁である。高床式の建物であるが床下の部分も空間ではなく白壁になっている。また開口部が全面ガラス戸であり、すぐ裏に紙貼り障子戸が入っているので、やはり白である。つまり建物の壁面全部が白であって美しい。一部に濡れ縁がついており正面から小間茶室のにじり口まで飛び石が続いている。書院造り茶室と小間茶室の接続部の前あたりに、文字通りの老梅木がある。さらに、大きな木や石造の手水鉢などがあり、明るいなかに静閑な茶室らしい景観となっている。
The Roubaiin teahouse and garden lie among the lower cluster of temples in the Daiji-ji-machi district, between the celebrated Daiji-ji and Eisen-ji. Approaching from Minami-Ōdōri along the long wall of Daiji-ji, the view opens, with the schoolyard of Daiji Elementary School on the right. Across the road from this schoolyard, where the Daiji-ji wall ends, is the entrance to Roubaiin. The opening is narrow — about one ken wide — and a long wall of Ōya stone runs on; within it lies Roubaiin. The teahouse stands on a rise inside the garden, but set well back and screened by dense trees, its white walls can be glimpsed through the branches from the road yet easily missed. What registers from the road as the scenery of Roubaiin is the Ōya-stone wall to the south, the stone retaining wall and bamboo fence to the east, and the trees within. Together with the moats and towering trees of Daiji-ji and Eisen-ji, these walls, fences and trees compose a quiet, solemn setting.
The entrance to Roubaiin is a gently rising stone stairway lined with plantings; partway up stands a granite gate, and passing through and climbing a little further, the entrance of the shoin-style teahouse appears on the right. A little before it, also on the right, is a break in the bamboo fence, and one enters the garden here. It is a sunken (chinshō) garden that skillfully uses the sloping ground — low to the south, with the teahouse on higher ground to the north. On the left is the small (koma) teahouse, joined in an L-shape to the shoin-style teahouse facing front.
The koma teahouse is a very small building, its interior only three tatami, with low eaves; bamboo is used for the ridge beam, rafters and roof boarding, and with shitomido shutters and a nijiri-guchi crawl-in entrance to the south, it is every inch a teahouse.
The shoin-style teahouse is a large building, gabled to the south with high eaves and entirely white-walled. Though raised on a high floor, even the underfloor is not open but faced in white plaster; and as its openings are fully glazed with glass doors backed at once by paper shōji, these too are white. The whole wall surface, in other words, is white — and beautiful. A wet veranda runs along part, and stepping stones lead from the front to the nijiri-guchi of the koma teahouse. Near the junction of the two teahouses stands a literal old plum tree (rōbai). With large trees and a stone water basin as well, it forms a quiet, tranquil teahouse scene amid the light.
建築物の特徴Features of the Architecture
茶室は、書院造りの茶室と小間茶室の二つから構成されている。外観は、小間茶室は妻、軒を見れば茶室とわかる構想で、母屋、棰は竹で造られ、野地板に相当するところは細竹を敷きならべてあるが、屋根材は現在は鉄板一文字葺きで修理され、以前、何材料で仕上げたかさだかではない。この小間茶室は、書院造りの茶室より遅く建てられたものというが、外部壁、建具は相当いたんでいる。
書院には深い軒庇がついて、その屋根は化粧棰、木小舞化粧板の顕しで、腐朽もなく、よごれもなく、小間茶室より新しく見える。書院本屋とは、造りの時期がずれている気がする。広縁前には一部濡れ縁があり、その前に手水鉢石がある。外観として小間茶室の方に魅力がある。
大慈寺前を通り、御影石の門を入ると先代山口宗樹氏作のつまさき上りの前庭を通り玄関に達する。玄関は4.5畳の大きさで、先代が物置であったのを、これは玄関であったに違いないと改修されたときく。明らかに本家と比べ新しい。
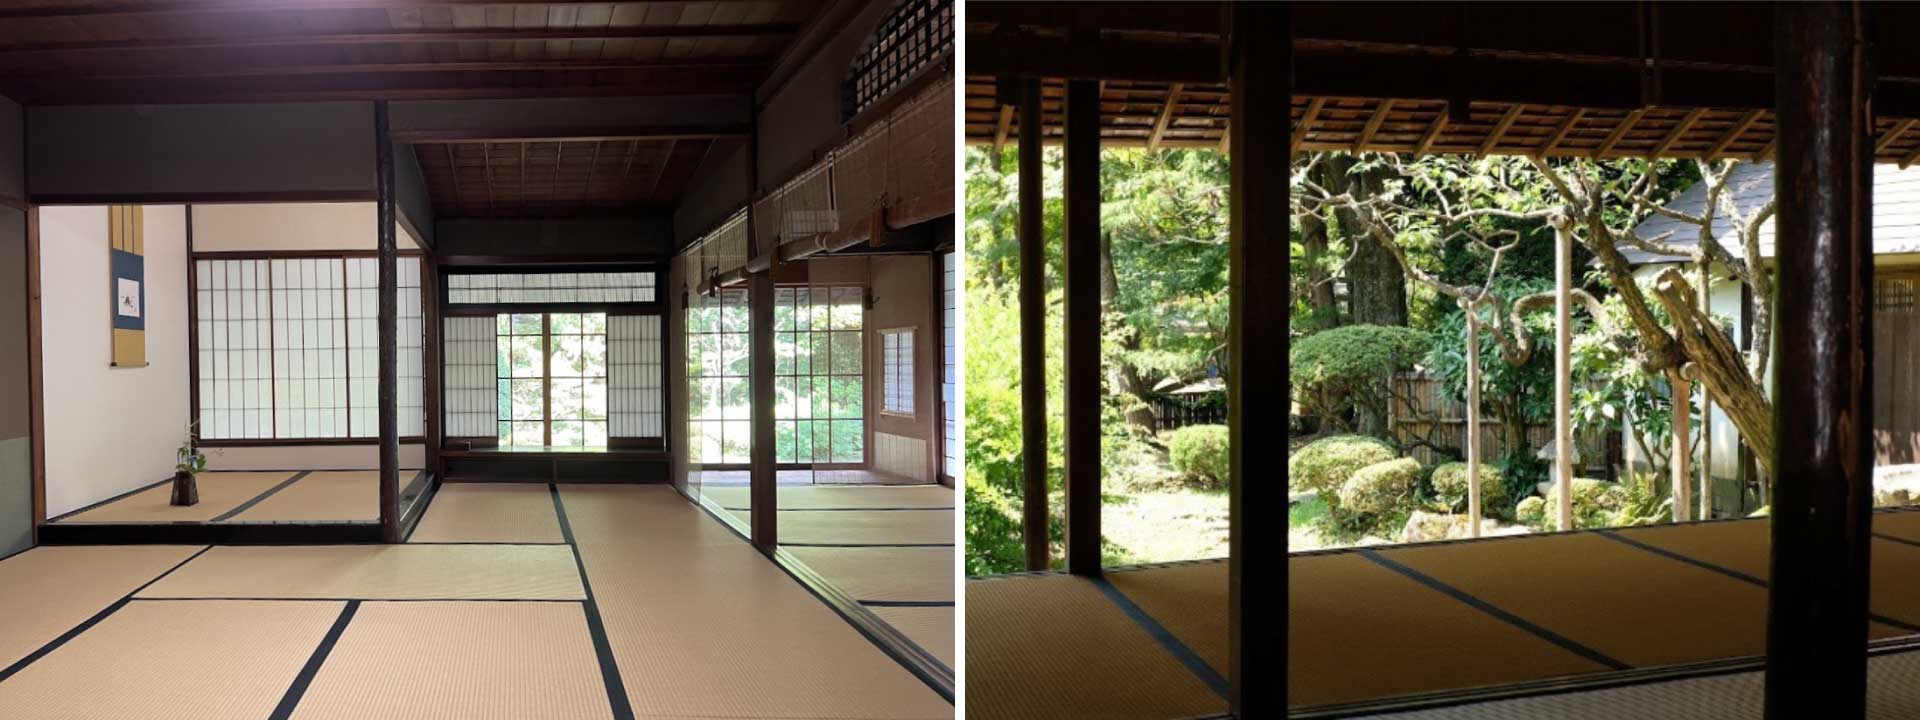
式台から3畳の間に上ると引違いの猪の絵が画かれた板襖があるが、南部家から頂戴したものと云う。ここを開くと書院の広縁(幅1間)に続く。庭園に面する側に硝子戸と紙貼り障子の二重建具がある。古くは硝子戸でなく木格子であったらしい。
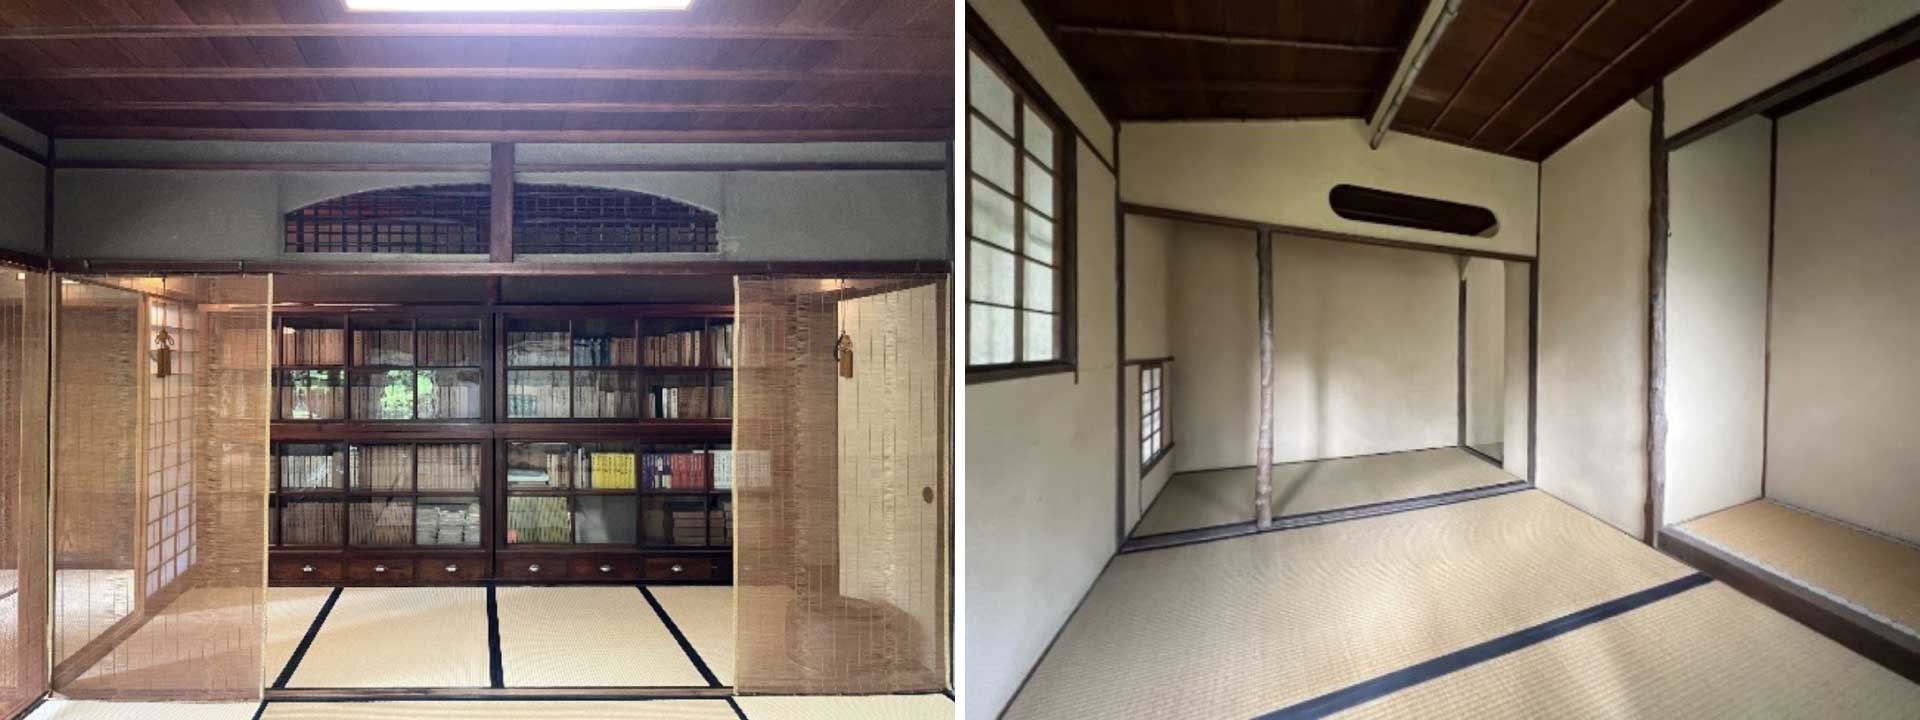
書院造りの茶室は8畳で、外にその東側に2畳の床の間と2畳の付室があり、紙貼り障子の窓と付書院(地袋、欄間付)がある。その昔、千利休が秀吉のために作った聚楽第の残月亭を模したものと云う。西側の隣室は4畳で水屋に使用するという。共に天井は杉材の竿縁天井で、壁は砂壁であるが一部紙貼りにした処がある。付書院前の2畳敷きの上部天井だけは勾配天井である。
玄関の3畳に入って右側の襖をあけると小間茶室の廊下に出る。廊下の一隅に水屋がある。その裏側は物置となっている。廊下天井は舟底天井、壁は漆喰塗りである。廊下の突当りの襖をあけると、4畳の次の間(通い口、勝手口でもあり、客の待合室でもある。)に入る。天袋、地袋、棚をそなえた茶道具入れが入り込みになっている。
片引き襖(茶道口)をあけると、3畳の空間をもつ茶室となる。茶室としては2畳で床の間があり、茶道口に近く1畳の点前座となり、茶室境に小壁が下って、建具(引違い)のみぞと半間のみぞなし出入口がある。共に内法、高さ低く、普通立ち振舞い危険である。腰をかがめなければならない。点前座の天井は竿縁で板材は桐であり、2畳の間の天井は同様であるが、天井板は杉である。2畳の間に南面してにじり口があり、その上に蔀戸が設けられている。
The teahouse is made up of two parts: a shoin-style teahouse and a koma (small) teahouse. In appearance, the koma teahouse reads as a teahouse from its gable and eaves; its ridge beam and rafters are of bamboo, and thin bamboo is laid where the roof boarding would be, though the roofing has since been repaired in single-sheet metal (ichimonji-buki), and its original material is uncertain. Said to have been built later than the shoin teahouse, its outer walls and fittings are considerably worn.
The shoin has deep projecting eaves, its roof showing finished rafters and dressed komai boards exposed — free of decay or grime, and looking newer than the koma teahouse; one senses its construction date differs from the shoin main house. Before the wide veranda runs a partial wet veranda, with a water-basin stone before it. As an exterior, the koma teahouse holds the greater charm.
Passing before Daiji-ji and through the granite gate, one crosses the "toe-rising" (tsumasaki-agari) front garden made by the late Yamaguchi Sōju to reach the entrance. The entrance is 4.5 tatami; it is said the late owner, sure that what had served as a storeroom must once have been an entrance, restored it. It is plainly newer than the main house.
Stepping up from the shikidai into the three-tatami room, there are sliding wooden fusuma painted with boar, said to have been received from the Nanbu family. Opening them leads to the shoin's wide veranda (one ken deep). On the garden side are double fittings of glass doors and paper shōji; in older days there seem to have been wooden lattices rather than glass.
The shoin-style teahouse is eight tatami, with a two-tatami tokonoma and two-tatami annex on its east side, a paper-shōji window and a tsuke-shoin (with floor cabinet and ranma transom). It is said to be modeled after the Zangetsu-tei of Jurakudai that Sen no Rikyū built for Hideyoshi. The adjoining room to the west is four tatami, used as a mizuya. Both have cedar saobuchi (bar-batten) ceilings; the walls are sand plaster, part finished in paper. Only the ceiling above the two-tatami space before the tsuke-shoin is a sloped ceiling.
Entering the three-tatami of the entrance and opening the fusuma on the right leads to the corridor of the koma teahouse. A mizuya sits in one corner of the corridor, with a storeroom behind. The corridor ceiling is a funazoko (boat-bottom) ceiling, its walls plastered. Opening the fusuma at the corridor's end leads into the four-tatami next room, which serves as passage, kitchen entrance and guests' waiting room; a built-in tea-utensil cabinet with tenbukuro, jibukuro and shelves is recessed here.
Opening the single sliding fusuma (chadō-guchi) reveals a teahouse of three-tatami space. As a teahouse it is two tatami with a tokonoma; near the chadō-guchi is a one-tatami temae-za (host's seat). At the teahouse boundary a low wall descends, with a grooved (sliding) fitting and a half-ken grooveless doorway — both low in clearance and height, so that ordinary upright movement is precarious and one must stoop. The temae-za ceiling is saobuchi with paulownia boards; the two-tatami ceiling is likewise but boarded in cedar. On the south of the two-tatami space is a nijiri-guchi, above which a shitomido shutter is set.
『歴史的建造物調査報告書:総集編18.老梅院茶室』(昭和54年:盛岡市市民生活部環境保全課)より抜粋
資料提供:盛岡市環境部環境企画課
Excerpted from "Survey Report on Historic Structures: Compilation Vol. 18 — Roubaiin Teahouse" (1979, Morioka City Citizens' Living Dept., Environmental Preservation Div.). Materials courtesy of the Morioka City Environment Dept., Environmental Planning Div.